Leave a Message

Thank you for your message. We will be in touch with you shortly.

1646 34th Avenue
Courtesy of Compass
Sold

1646 34th Avenue

1646 34th Avenue, San Francisco, CA 94122

$2,550,000
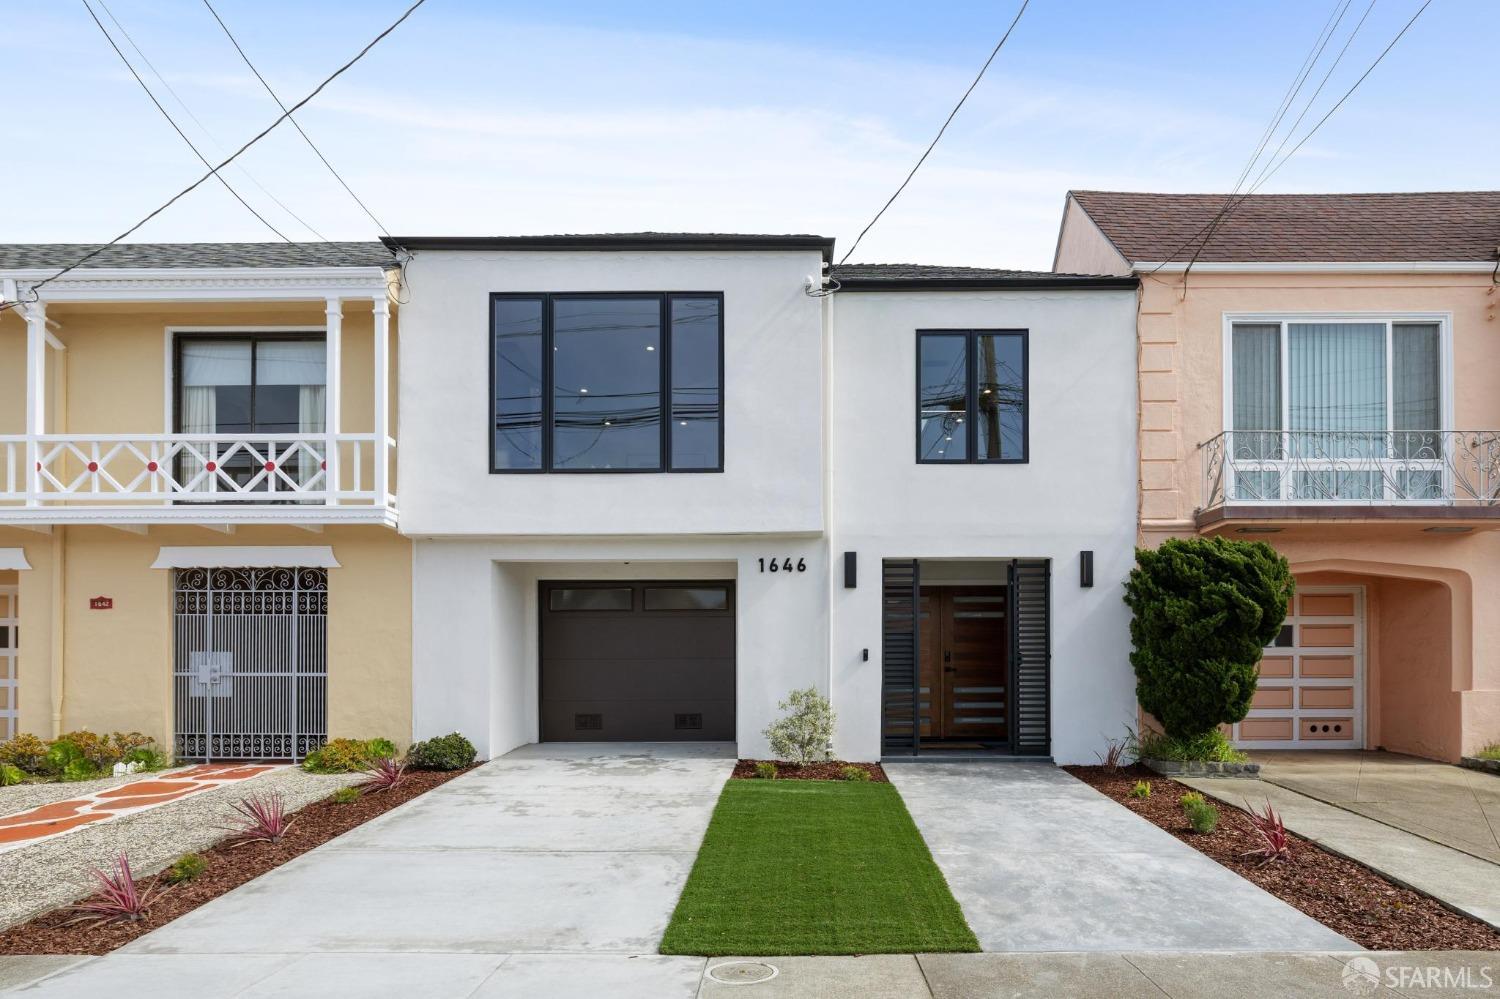
Opportunity is Back! Stunning Modern Home in Desirable Central Sunset! This stylishly renovated beauty seamlessly blends modern luxe amenities & sophisticated living, making it a true sanctuary for anyone looking for a slice of paradise. From the moment you step in, you'll be captivated by the tasteful design & natural light from multiple skylights throughout the home. Boasting 4BD/3BA, this luxe modern home also features open airy floor plan, beautiful hardwood floors throughout, 2 car parking, one spacious garage and one deep driveway, & sliding doors that reveal a contemporary multi-level backyard oasis, perfect for indoor/outdoor entertainment. The main floor offers a skylight-filled living space that connects to a state-of-the-art kitchen w/ waterfall island, a formal dining area, & 3BD/2BA, including a spa-like master ensuite that overlooks the manicured backyard. The lower level accommodates an additional 1BD/1BA & a spacious family room, complete w/ custom wine cellar and wet bar, that leads to the astounding backyard. This layout provides options for extended family/guest quarters. Truly a rare find that offers a great location w/convenient access to Golden Gate Park, Ocean Beach, and trendy stores & restaurants along vibrant Noriega St. Don't miss out

4
beds

3
baths

2,440 Sq.Ft. LIVING AREA

2,996.93 Sq.Ft. lot

Aimee Huang

Aimee Huang

Features & Amenities

Interior

  • total bedrooms4
  • Total bathrooms3
  • full bathrooms3
  • Laundry room Hookups Only, Inside, Laundry Closet, Upper Level
  • Flooring Tile, Wood
  • Fireplace Electric, Insert, Living Room
  • APPLIANCES Dishwasher, ENERGY STAR Qualified Appliances, Gas Cooktop, Range Hood, Microwave, Tankless Water Heater
  • other interior Features Formal Entry, Storage, Wet Bar

Area & Lot

  • Status Sold
  • Date Sold April 24, 2024
  • Living Area2,440 Sq.Ft.
  • Total Area2,440 Sq.Ft.
  • Lot Area2,996.93 Sq.Ft.
  • MLS® ID424011923
  • TypeResidential
  • YEAR BUILT1940
  • Architecture StylesContemporary, Mid-Century, Modern/High Tech

Exterior

  • STORIES2
  • Garage Space1.0
  • water SourcePublic
  • utilitiesPublic
  • lot featuresGarden, Landscaped, Landscape Front, Low Maintenance, Private, Street Lights
  • parkingDriveway, Attached, Enclosed, Garage Door Opener, Garage Faces Front, Inside Entrance, Uncovered Parking Space, Tandem, On Site (Single Family Only)
  • HEAT TYPECentral, Gas
  • AIR CONDITIONINGNone
  • sewerPublic Sewer
  • security FeaturesCarbon Monoxide Detector(s), Security Gate, Smoke Detector(s)
  • other exterior FeaturesFire Pit, Uncovered Courtyard

Financial

  • Sales Price$2,550,000

Work With Us

Our team is centered around authenticity and transparency; it is of utmost importance to us that every client feels completely informed, knowing they are making a clear decision when the sale is complete.

Follow Me on Instagram