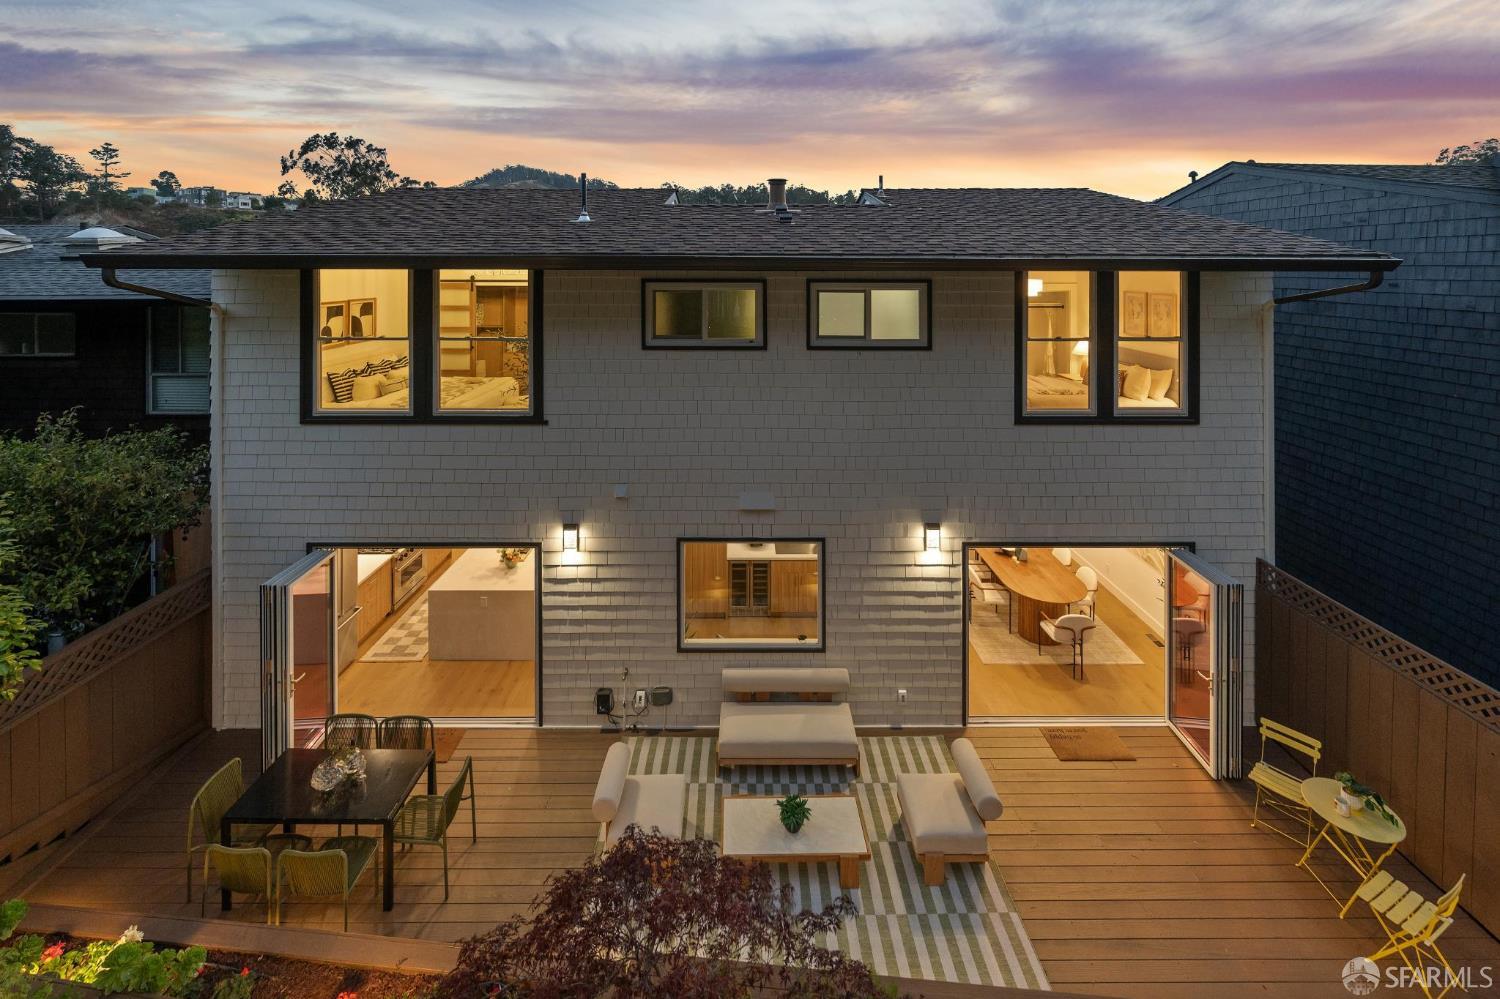
Modern Sanctuary in Diamond Heights! Nature, Privacy & Effortless Indoor-Outdoor Living. Nestled across from the breathtaking trails & open space of Glen Canyon Park, this beautifully reimagined home offers a rare opportunity to experience one of SF's most peaceful & nature-filled neighborhoods while remaining just minutes from the heart of the city. Thoughtfully renovated w/timeless, modern luxury design, this light-filled home seamlessly blends sophisticated style w/everyday comfort. Expansive bi-fold patio doors create a true indoor-outdoor lifestyle, opening the main living spaces to a generous entertainment deck, built-in seating & a mature, private garden-an idyllic setting for morning coffee, weekend gatherings or simply unwinding in the tranquility of nature. A 2nd upper deck captures picturesque views toward Glen Canyon, providing another peaceful retreat to relax & recharge. Designed w/functionality & flexibility in mind, the home's thoughtful tri-level floor plan offers exceptional separation of space for today's lifestyle. The upper level serves as a private retreat w/4BD/2BA, creating a quiet sanctuary away from the main living areas. At the heart of the home, the inviting main level is designed for effortless entertaining. A stunning gourmet kitchen flows into an elegant coffee & cocktail lounge w/a picture window overlooking the beautiful garden, formal dining room, spacious living room, cozy family sitting area & a stylish powder room. Whether hosting intimate dinners or larger celebrations, every space has been crafted to bring people together while maintaining warmth & comfort. The lower level offers a versatile flex space that easily adapts to your lifestyle-ideal as a home office, media room, children's playroom, fitness studio, guest suite, or private quarters for extended family. Adding to its exceptional functionality are 2 individual garages, 2 additional driveway parking spaces & the flexibility to convert 1 garage into a dedicated home gym or creative studio. This is a home for those who value peace, privacy & an active outdoor lifestyle. Step outside your front door to miles of scenic hiking trails, abundant wildlife & the natural beauty of Glen Canyon Park, while enjoying the convenience of being centrally located in SF. Diamond Heights Plaza, West Portal, Noe Valley & freeways are all just minutes away, providing easy access to the city. Come experience the serenity, beauty & everyday convenience that makes this home special.